We are part of the Amazon affiliate program. Affiliate links may be used in this post.
Cabin Lane may earn a commission when you purchase through links in this article, at no additional cost to you.
If you’ve ever thought of getting rid of 90% of your belongings and focusing on doing rather than buying, a tiny home might be calling your name. But choosing the perfect home can feel a little intimidating. You have a few options to choose from: purchase a small cabin kit, buy a prebuilt tiny home, or build your own. Each option has its own set of pros and cons, but if you’re thinking of building, then you’re in the right place.
Building your own tiny home can be a cost-saver and an enjoyable experience, but it involves much more than sketching out a floor plan. Before construction begins, you’ll need to consider trailer dimensions, framing, plumbing, electrical systems, material choices, storage, and dozens of other details.
That’s where a well-developed set of plans can help.
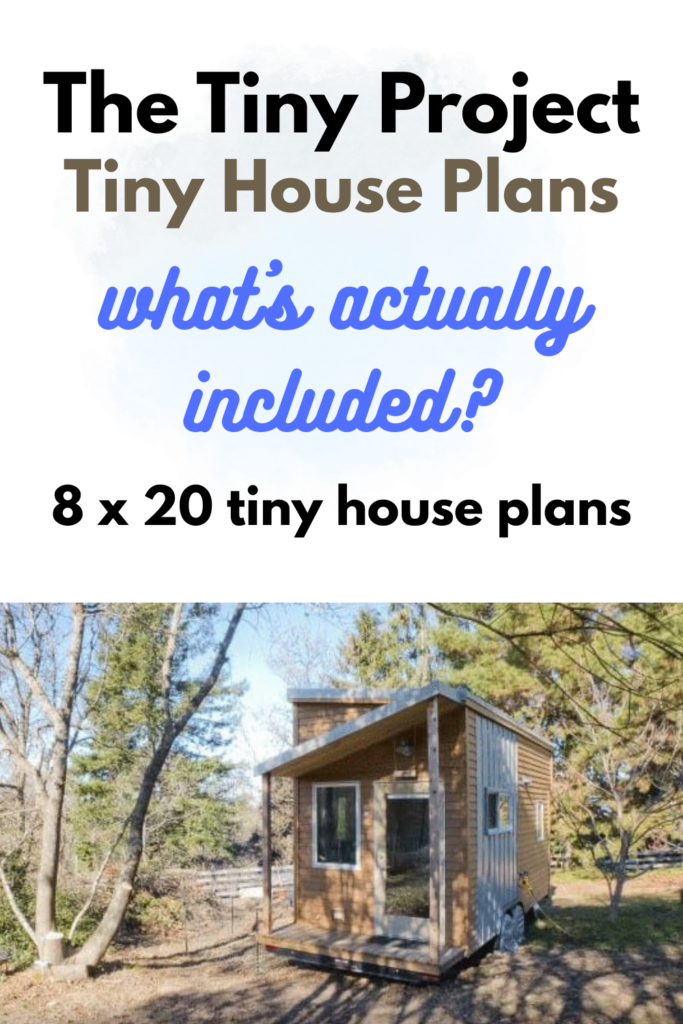
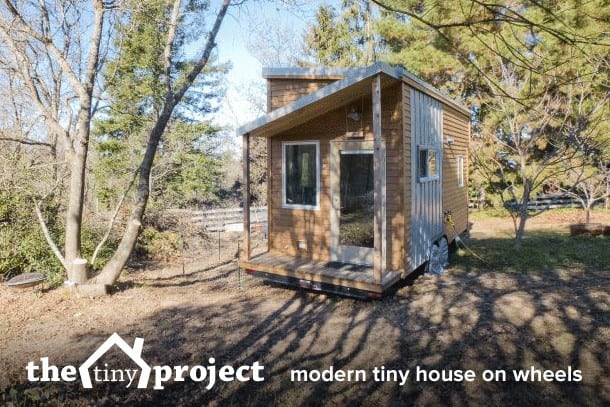
One set of plans I’ve recently come across is the Tiny Project tiny house plans, which are based on the company’s original modern 8-by-20-foot tiny house on wheels. Rather than starting with an untested idea, buyers receive plans for a home that has already been constructed and lived in.
They provide detailed drawings and specifications that can save you hundreds of hours of frustration. However, they aren’t a step-by-step building course or permit-ready construction documents. Here’s exactly what the Tiny Project plans include, how the available packages compare, and what you should know before purchasing them.
What are the Tiny Project tiny house plans?
The Tiny Project plans recreate the company’s original modern tiny house on wheels. The home has an 8-by-20-foot main footprint, providing approximately 160 square feet before accounting for the loft. Tiny Project estimates that the total usable area is closer to 240 square feet when the loft is included.
The original house was designed to feel more like a permanent home than a conventional travel trailer. It’s a fully insulated, four-season home made with real windows, doors, and natural materials. Although it can be moved when necessary, it wasn’t designed for frequent travel in the way an RV or camper is.
What’s included with the plans?
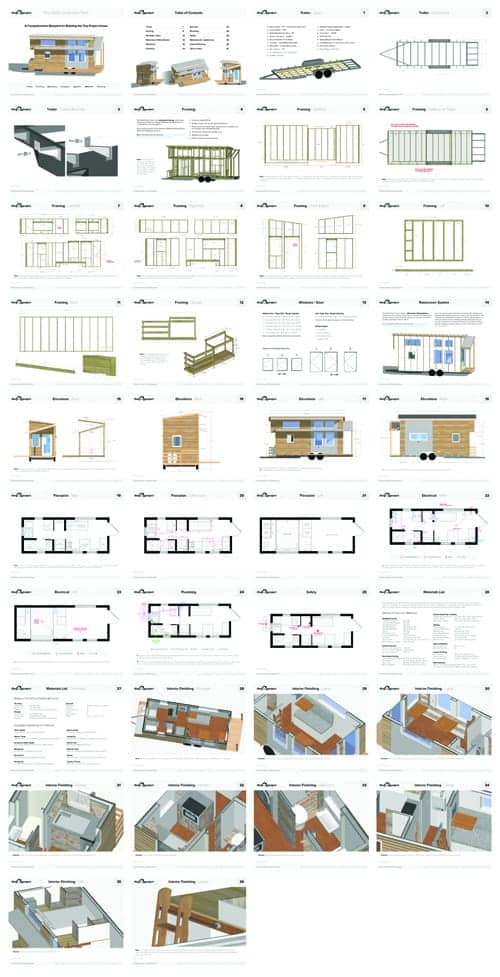
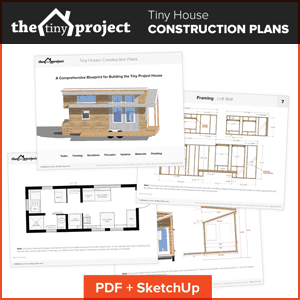
The plan package contains nearly 40 pages of information. According to Tiny Project, professional contractors, electricians, and plumbers were consulted during the development of the plans.
Both plan packages include:
- Trailer specifications, dimensions, and modifications
- Detailed framing diagrams with measurements
- Window and door sizes and specifications
- Elevation drawings with measurements
- Dimensioned floor plans
- Electrical system designs
- Plumbing system designs
- Propane and safety system information
- A building-materials list
- Suggested appliances and fixtures
- Interior finishing suggestions and images
The more expensive package also includes a complete editable SketchUp model that buyers can view, take apart, or alter.
Having several systems addressed in one plan package can give you a more organized starting point than purchasing a basic floor plan that only shows room placement. It can also make early conversations with contractors, electricians and other professionals more productive.
That doesn’t mean every component can be used without modification, though. Local codes, available materials and site-specific conditions may require changes.
At the time of publication, the complete PDF and SketchUp package costs $229, while the PDF-only version costs $189. Prices can change, so check Tiny Project’s website for the current amount before purchasing.
PDF plans vs. PDF and SketchUp: Which package should you choose?
Tiny Project offers two versions of its construction plans. The PDF-only package costs $189 and includes nearly 40 pages of drawings, specifications, system information, a materials list, and finishing suggestions. For $229, you can get the same PDF package plus an editable SketchUp model. Prices were checked on July 10, 2026, so the difference between the two options is currently $40.
If you plan to stick pretty closely to the original design and don’t use SketchUp, the PDF-only package will probably give you everything you need. It may also be the better choice if your contractor only needs the drawings and specifications. The SketchUp package makes more sense if you want to view the house in 3D, study individual parts of the design more closely, or discuss possible changes with a qualified professional. It’s especially useful if you already know how to use SketchUp or will be working with someone who does.
Are the plans suitable for beginners?
You’ll need basic construction knowledge and should understand or research essential building practices such as framing, sheathing, roofing, window installation, and finish carpentry. You should also know how to work competently with common hand and power tools or hire people who do.
The plans show what to construct, but they don’t provide detailed instructions for completing every individual task. Tiny Project also recommends consulting local electricians and plumbers to ensure that those systems comply with applicable codes.
Are the Tiny Project plans permit-ready?
No, these plans should not be treated as permit-ready legal construction documents.
Building codes and zoning requirements vary significantly by location. A plan that works in one area may require changes in another due to wind loads, snow loads, seismic conditions, soil conditions, emergency-egress rules, stair requirements, or other local standards.
You’ll need to contact your local building authority and have a licensed architect or structural engineer approve your final plans before construction begins. Buyers are responsible for verifying dimensions, materials, and compliance with local regulations.
What does the standard license allow?
Purchasing the standard plans gives you a license to construct one house for personal use. The license doesn’t transfer ownership of the original plan documents to the buyer.
According to the Tiny Project terms, buyers may print up to five hard copies for personal use, including copies provided to contractors working on that single house. The electronic files can’t be shared with third parties, distributed, resold, or used to construct multiple houses for commercial gain.
Pros and Cons of the Tiny Project plans
Like anything in life, the Tiny Project Plans aren’t a one-size-fits-all solution. Here’s a look at some pros and cons to help you decide if these plans are what you’re after.
Pros:
- They’re based on a house that was actually built
- The package includes framing, elevations, trailer information, utilities, and materials rather than only a basic overhead floor plan.
- You can choose whether you need the 3D model
- The tiny home has a compact layout
- The package can reduce early planning work
Cons:
- These plans aren’t a complete building course
- Local modifications may be necessary
- The loft won’t suit everyone’s preferences
- Purchases are final
Are the Tiny Project tiny house plans worth buying?
The Tiny Project plans could be a worthwhile investment for someone who likes the existing 8-by-20-foot design.
For an experienced DIYer or someone working with a qualified builder, the package may save considerable planning and design work. For a complete beginner looking for a step-by-step tutorial, it probably won’t provide enough instruction on its own.
View Current Pricing for the Tiny Project Plans
Frequently asked questions
How many pages are included in the Tiny Project plans?
Both packages include almost 40 pages of plans, diagrams, specifications, system information, material suggestions, and interior finishing details.
Do the plans include a materials list?
Yes. The plans include a materials list along with suggested appliances and fixtures. Prices and material availability may vary by location.
Do the Tiny Project plans provide step-by-step instructions?
No. The plans show the design and construction details, but they don’t teach every stage of the building process. Basic construction knowledge is required.
Can I modify the Tiny Project house design?
The full package includes an editable SketchUp model. However, Tiny Project states that customizations should be reviewed by a licensed structural engineer and approved by your local building authority.
Can I give the plans to my contractor?
The standard license permits up to five printed copies for use by contractors constructing one house on the buyer’s behalf. The electronic files can’t be shared, and the contractor can’t reuse the plans for additional homes.
Can I build and sell houses using the standard plans?
No. The standard license is for one house built for personal use and doesn’t authorize commercial construction, resale of the plans, or repeated use of the design.
Does Tiny Project offer refunds?
No. Tiny Project’s terms state that all sales are final. Review the product details and license carefully before purchasing.